Save
Ask
Tour
Hide
Share
$515,000
25 Days On Site

505 Queensway Road
Willow Park, TX76087

For Sale|Single Family Residence|Active
4
Beds
2
Total Baths
2
Full Baths
2,072
SqFt
$249
/SqFt
1982
Built
Subdivision:
Willow Wood
County:
Parker
Call Now: 214-727-3686
Is this the listing for you? We can help make it yours.
214-727-3686
505 Queensway Road505 Queensway Road505 Queensway Road505 Queensway Road
Save
Ask
Tour
Hide
Share

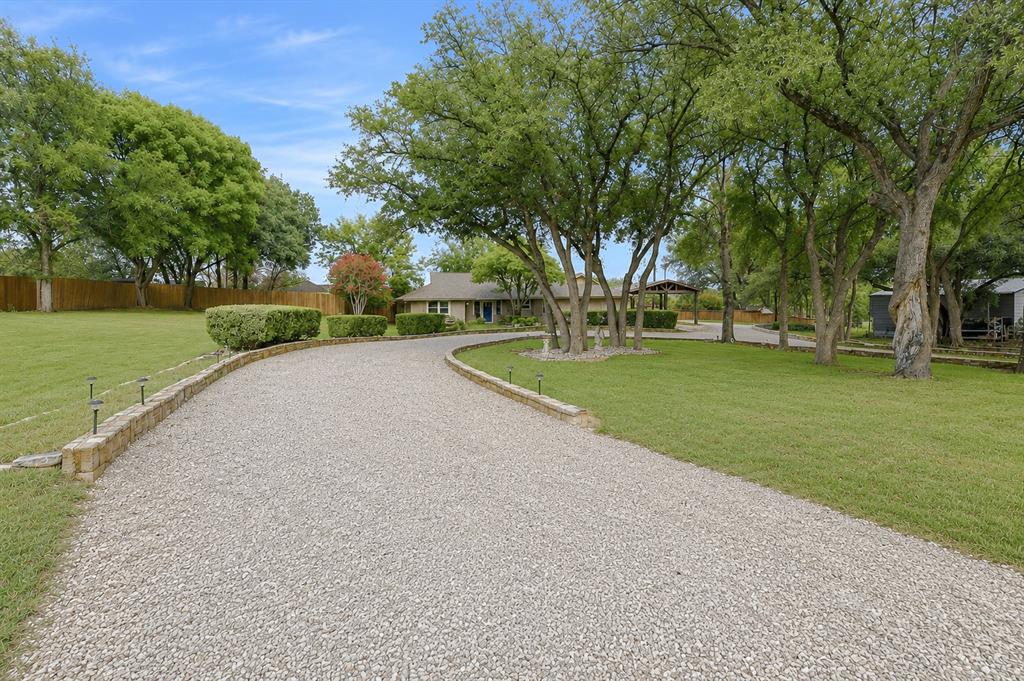
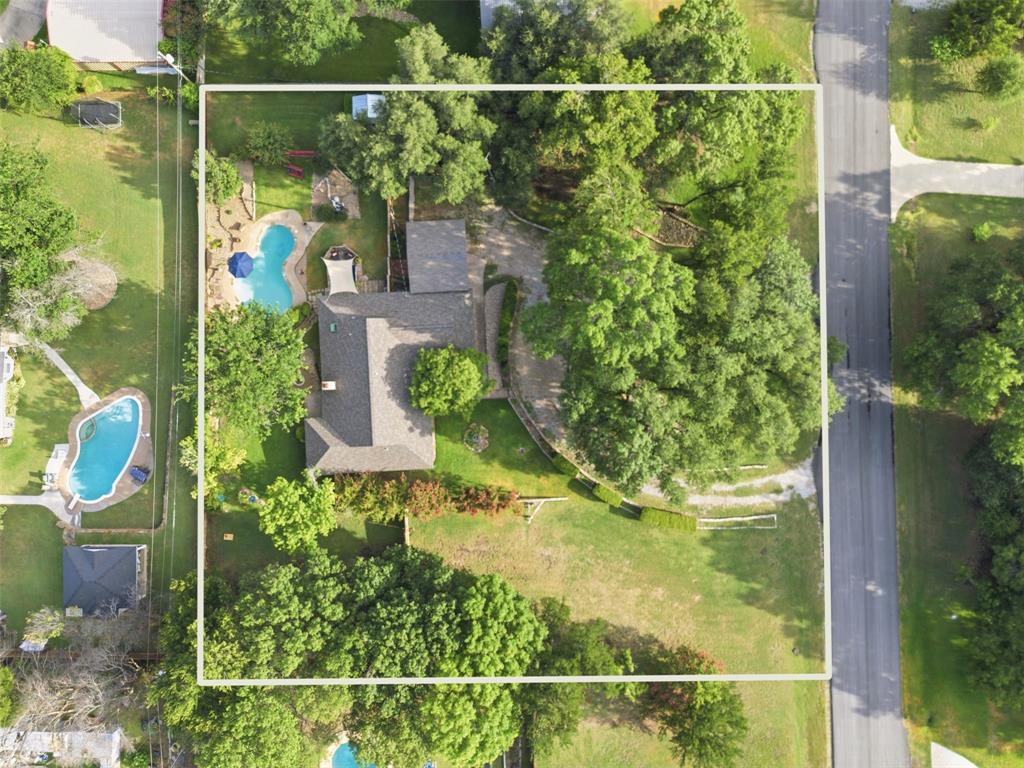
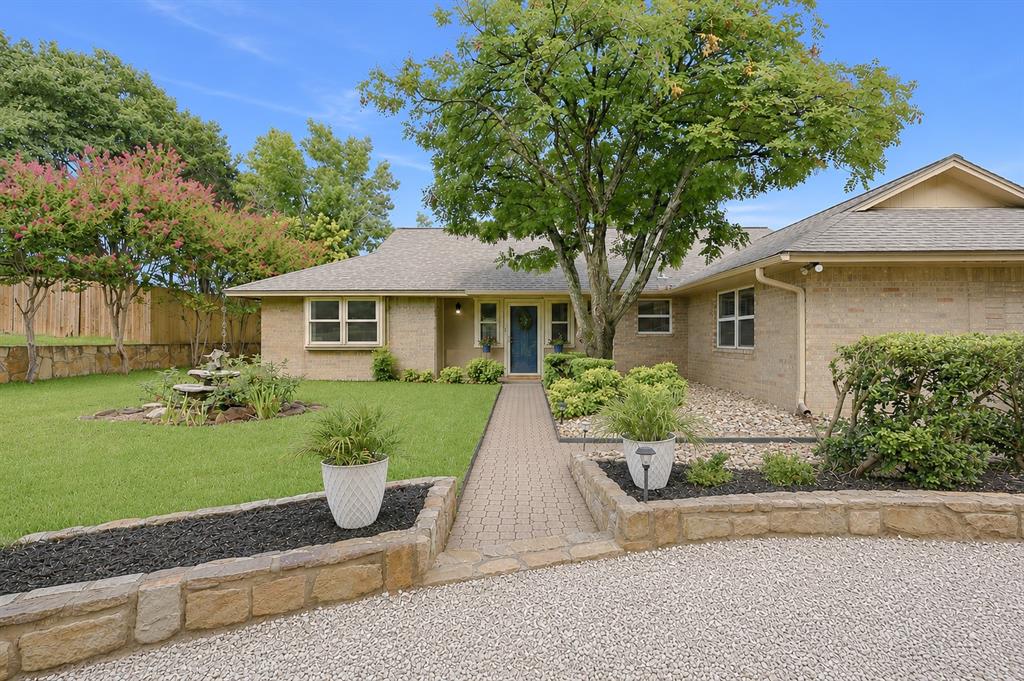
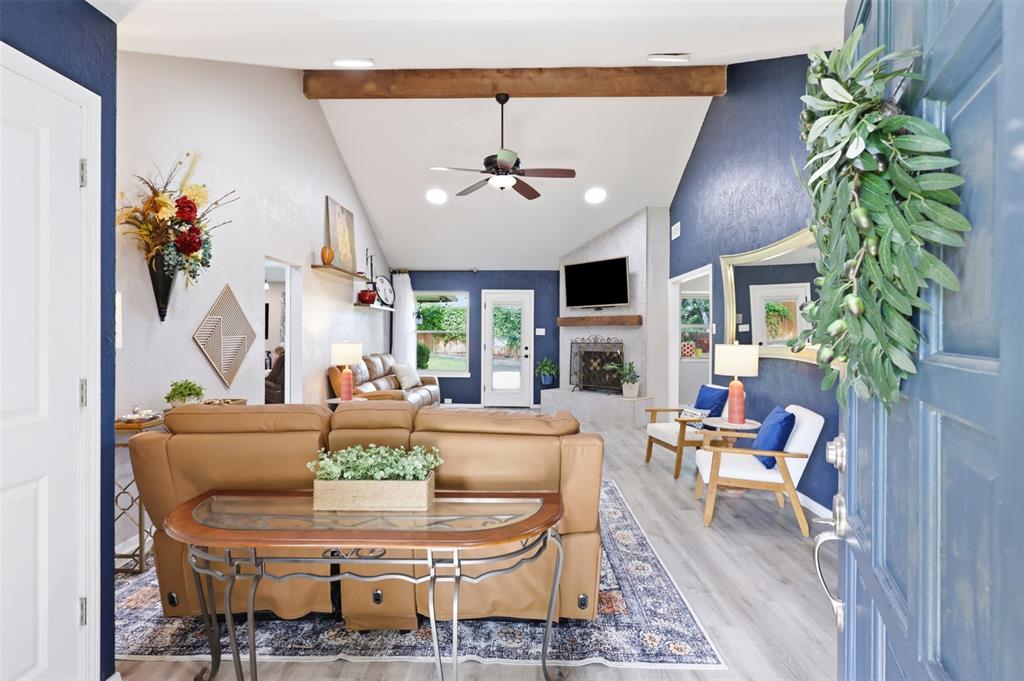
If you've been hoping to find something with a little more personality than the typical subdivision home, 505 Queensway is one you'll want to see. Set on a beautiful one-acre lot in Aledo ISD, this property offers mature trees, plenty of room to spread out, and a backyard that's designed to be enjoyed. Whether you're spending the afternoon by the pool, grilling on the back deck, gathering around the fire pit, or dreaming up a garden in the side yard, there's no shortage of ways to enjoy the space. With flowers, two storage sheds, and room to make it your own, the backyard feels like an extension of the home. Inside, you'll find four bedrooms, a dedicated office, updated flooring, granite countertops, and comfortable living spaces that make everyday life easy. The circular driveway adds welcoming curb appeal, and you're just minutes from I-20, shopping, dining, parks, Weatherford Lake, and everything Willow Park has to offer. Homes like this don't come along often. It's the kind of property that gives you room to breathe without giving up the convenience of being close to everything.

Save
Ask
Tour
Hide
Share
Listing Snapshot
Price 
$515,000
Days On Site 
25 Days
Bedrooms 
4
Inside Area (SqFt) 
2,072 sqft
Total Baths 
2
Full Baths 
2
Partial Baths 
N/A
Lot Size 
1 Acre
Year Built 
1982
MLS® Number 
21333828
Status 
Active
Property Tax 
N/A
HOA/Condo/Coop Fees 
N/A
Sq Ft Source 
N/A
Friends & Family
Recent Activity
5 days agoListing updated with changes from the MLS®
5 days agoPrice changed to $515,000
4 weeks agoListing first seen on site
General Features
Acres 
1
Carport 
1
Foundation 
Slab
Levels 
One
Parking 
CarportCircular Driveway
Property Sub Type 
Single Family Residence
Sewer 
Public Sewer
Special Circumstances 
Standard
Style 
Traditional
Interior Features
Appliances 
DishwasherDisposalElectric CooktopElectric OvenMicrowave
Cooling 
Central Air
Fireplace 
Yes
Fireplace Features 
Living Room
Fireplaces 
1
Flooring 
Vinyl
Heating 
Central
Interior 
Dry BarEat-in KitchenGranite CountersVaulted Ceiling(s)
Window Features 
Skylight(s)Bay Window(s)
Bath-Full 
Dimensions - 10 x 7Level - First
Bedroom 
Dimensions - 9 x 15Level - First
Dining Room 
Dimensions - 9 x 10Level - First
Kitchen 
Dimensions - 9 x 11Level - First
Living Room 
Dimensions - 15 x 27Level - First
Master Bathroom 
Dimensions - 16 x 9Level - First
Master Bedroom 
Dimensions - 16 x 14Level - FirstFeatures - Ceiling Fan(s)
Office 
Dimensions - 10 x 11Level - First
Save
Ask
Tour
Hide
Share
Exterior Features
Construction Details 
Brick
Exterior 
Fire Pit
Fencing 
Back YardPrivacy
Lot Features 
Interior LotLandscapedMany Trees
Patio And Porch 
Deck
Pool Features 
In Ground
Roof 
Shingle
Windows/Doors 
Skylight(s)Bay Window(s)
Community Features
Financing Terms Available 
CashConventionalFHAVA Loan
School District 
Aledo ISD
Schools
School District
Aledo ISD
Elementary School
Annetta
Middle School
Aledo
High School
Aledo
Listing courtesy of Elin Aanenson of Briggs Freeman Sotheby's Int'l [email protected]


© 2020 North Texas Real Estate Information Systems. All rights reserved. Information is deemed reliable but is not guaranteed accurate by the MLS or NTREIS. The information being provided is for the consumer's personal, non-commercial use, and may not be reproduced, redistributed, or used for any purpose other than to identify prospective properties consumers may be interested in purchasing.
Last checked: 2026-08-13 09:54 AM CDT

Neighborhood & Commute
Source: Walkscore
Save
Ask
Tour
Hide
Share